A narrow corridor that forces you to walk sideways, a living room where the coffee table blocks the passage to the kitchen, a child’s bedroom that also serves as an office: we almost always start from a concrete constraint when deciding to revise the layout of our home. Daily interior decoration is not just about choosing a pretty cushion. It begins with an honest diagnosis of what doesn’t work in the flow and usage of the rooms.
Colour drenching: a decorating technique that changes the perception of a space
When you have a room with awkward proportions (low ceiling, close walls, unusable recess), the classic response is to paint it white to “open up” the space. Colour drenching takes the opposite approach: it applies a single shade to walls, ceiling, woodwork, and even radiators.
The result is counterintuitive. By eliminating visual contrasts between surfaces, it erases the perceived boundaries of the room. A small desk painted entirely in sage green or tobacco brown feels more enveloping without giving the impression of shrinking.
This approach, validated by several interior architects in 2025-2026, works particularly well in transition spaces (entryways, corridors, landings) and in areas dedicated to rest. You can find micro habitat advice on Habiz to adapt this method to small homes where every square meter counts.
Two precautions to keep in mind: choose a matte or velvety paint rather than satin (glossy finishes accentuate imperfections), and test the color on at least two perpendicular walls before committing to the entire room. Feedback varies on this point, as natural light radically changes the appearance between a north-facing Parisian apartment and a house facing south.
Creating a wellness area without an additional room
The most tangible trend in interior design for 2026 is neither a style nor a color: it is the creation of dedicated wellness spaces integrated into the housing plan. We are not talking about transforming a garage into a yoga studio. We are talking about identifying an underutilized nook and assigning it a recovery function.
The initial diagnosis
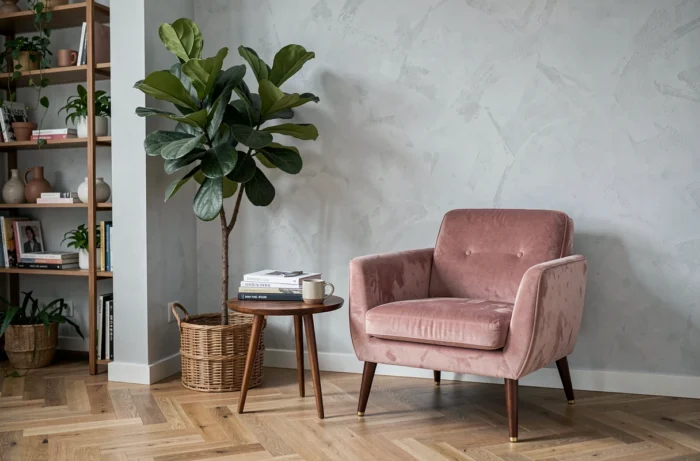
Before ordering a reading chair or a meditation rug, locate the quietest area of the home. Often, it’s a corner of a bedroom, a bit of landing upstairs, or the space under a skylight. The determining factor is not the size but the noise level and quality of light.
Designers working on these micro-spaces emphasize three concrete parameters:
- Acoustics: a thick curtain, a long-pile rug, or a felt wall panel absorb enough sound to create a break from the rest of the room
- Light: indirect lighting (table lamp, low-voltage garland) distinct from the main ceiling light is enough to delineate the area without partitions
- Materials: prioritize wood, linen, or wool that provide a different tactile sensation from the rest of the furniture
These wellness areas are now designed as full-fledged functions on par with the kitchen, not just as decorative additions. They are allocated a materials budget, a dedicated flooring choice, and sometimes a little sound insulation work if they adjoin a noisy living space.
Furniture and storage: balancing between fixed and mobile
In a living room or sitting area, the choice between fixed furniture (wall-mounted bookshelf, built-in bench) and mobile furniture (rolling shelves, nesting tables) has a direct impact on daily life. This point is often underestimated as we focus on design.
When fixed is necessary
Built-in storage works better in rooms whose use does not change: a kitchen, a pantry, an entryway. A well-sized fixed piece of furniture frees up more floor space than a freestanding piece, as it utilizes ceiling height and dead corners.
For an entryway of less than four square meters, a combination of high hooks, a closed shoe shelf, and a wall shelf for mail solves most visual clutter problems.
When mobile makes more sense
In a living room that also serves as a dining room, office, or play area, modular furniture changes the game. Stackable coffee tables, a storage ottoman, a rolling cart allow you to reconfigure the room in just a few minutes.
We also benefit from rethinking seating: a bench with integrated storage, placed against a wall in the living room, replaces both two extra chairs and a toy chest. This type of solution works well in apartments where heavy renovations are not feasible.
Autumn colors and earthy tones: analyzing the 2026 decor palettes
The palettes emerging for late 2026 revolve around warm and deep tones: eggplant, tobacco brown, lime shades. This shift moves away from the off-whites and grays that have dominated interior decoration for the past decade.
Specifically, integrating these colors does not mean repainting the entire living room. You start with a textile element (curtains, sofa cover, rug) to test the shade in the actual light of the home. If the result is satisfactory, you can extend it to a wall or a revamped accent piece.
- Eggplant works well in small doses: cushion, vase, photo frame. As a wall color, it requires generous lighting to avoid darkening the room
- Tobacco brown pairs easily with light wood and brass, making it a good choice for a dining room or eating area
- Lime shades (rosy beige, sand, soft ochre) remain the most versatile and adapt well to both a bedroom and a workspace
The idea is not to follow every trend but to identify those that correspond to the exposure of your home and your existing furniture. A north-facing apartment with little natural light will benefit more from a soft ochre than from a deep eggplant.
Decorating and arranging your home is primarily about solving concrete problems before thinking about aesthetics. A smooth flow, storage adapted to the actual use of each room, and a color palette tested in the lighting conditions of the home contribute more to daily comfort than any impulsive purchase.